

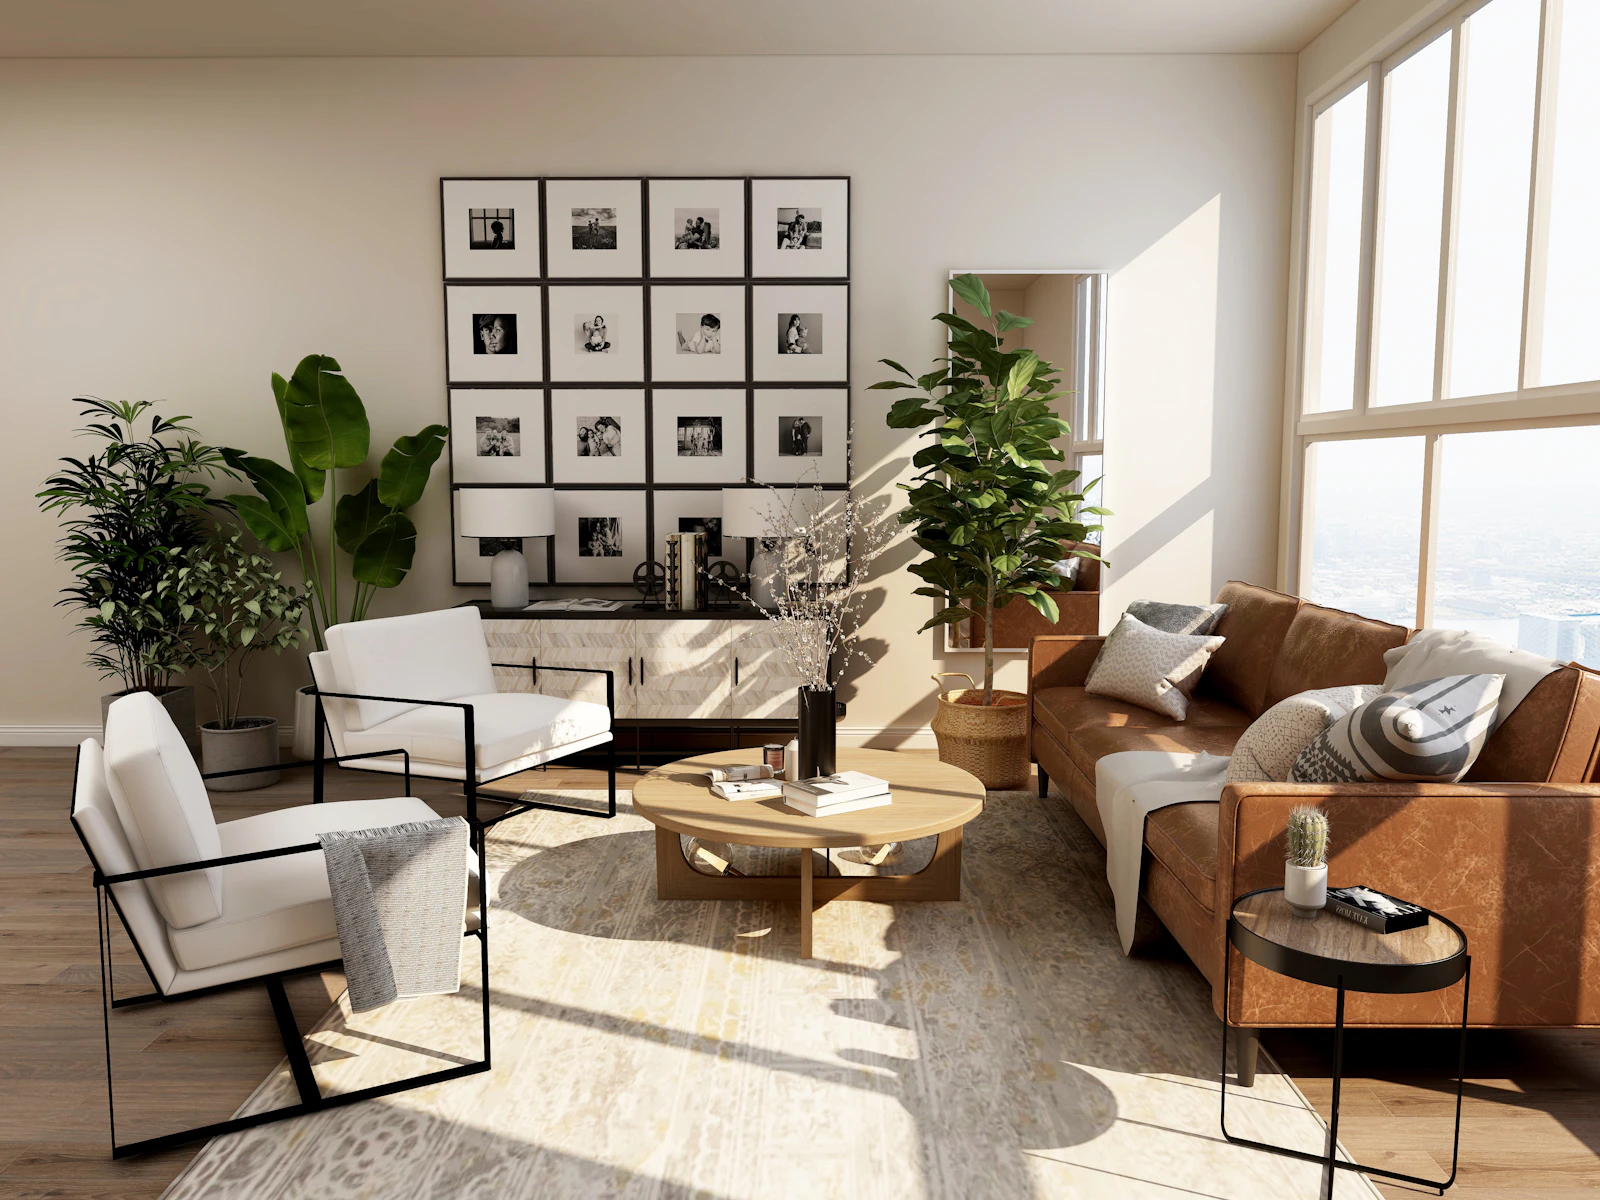


Shaker
Quiet frames, painted timber, rooms that feel settled.


Form kitchen studio
Designed around the way you live.
Bespoke kitchens, designed and installed across Oxfordshire.
Start your projectSelected projects
Kitchen styles
Quiet frames, painted timber, rooms that feel settled.
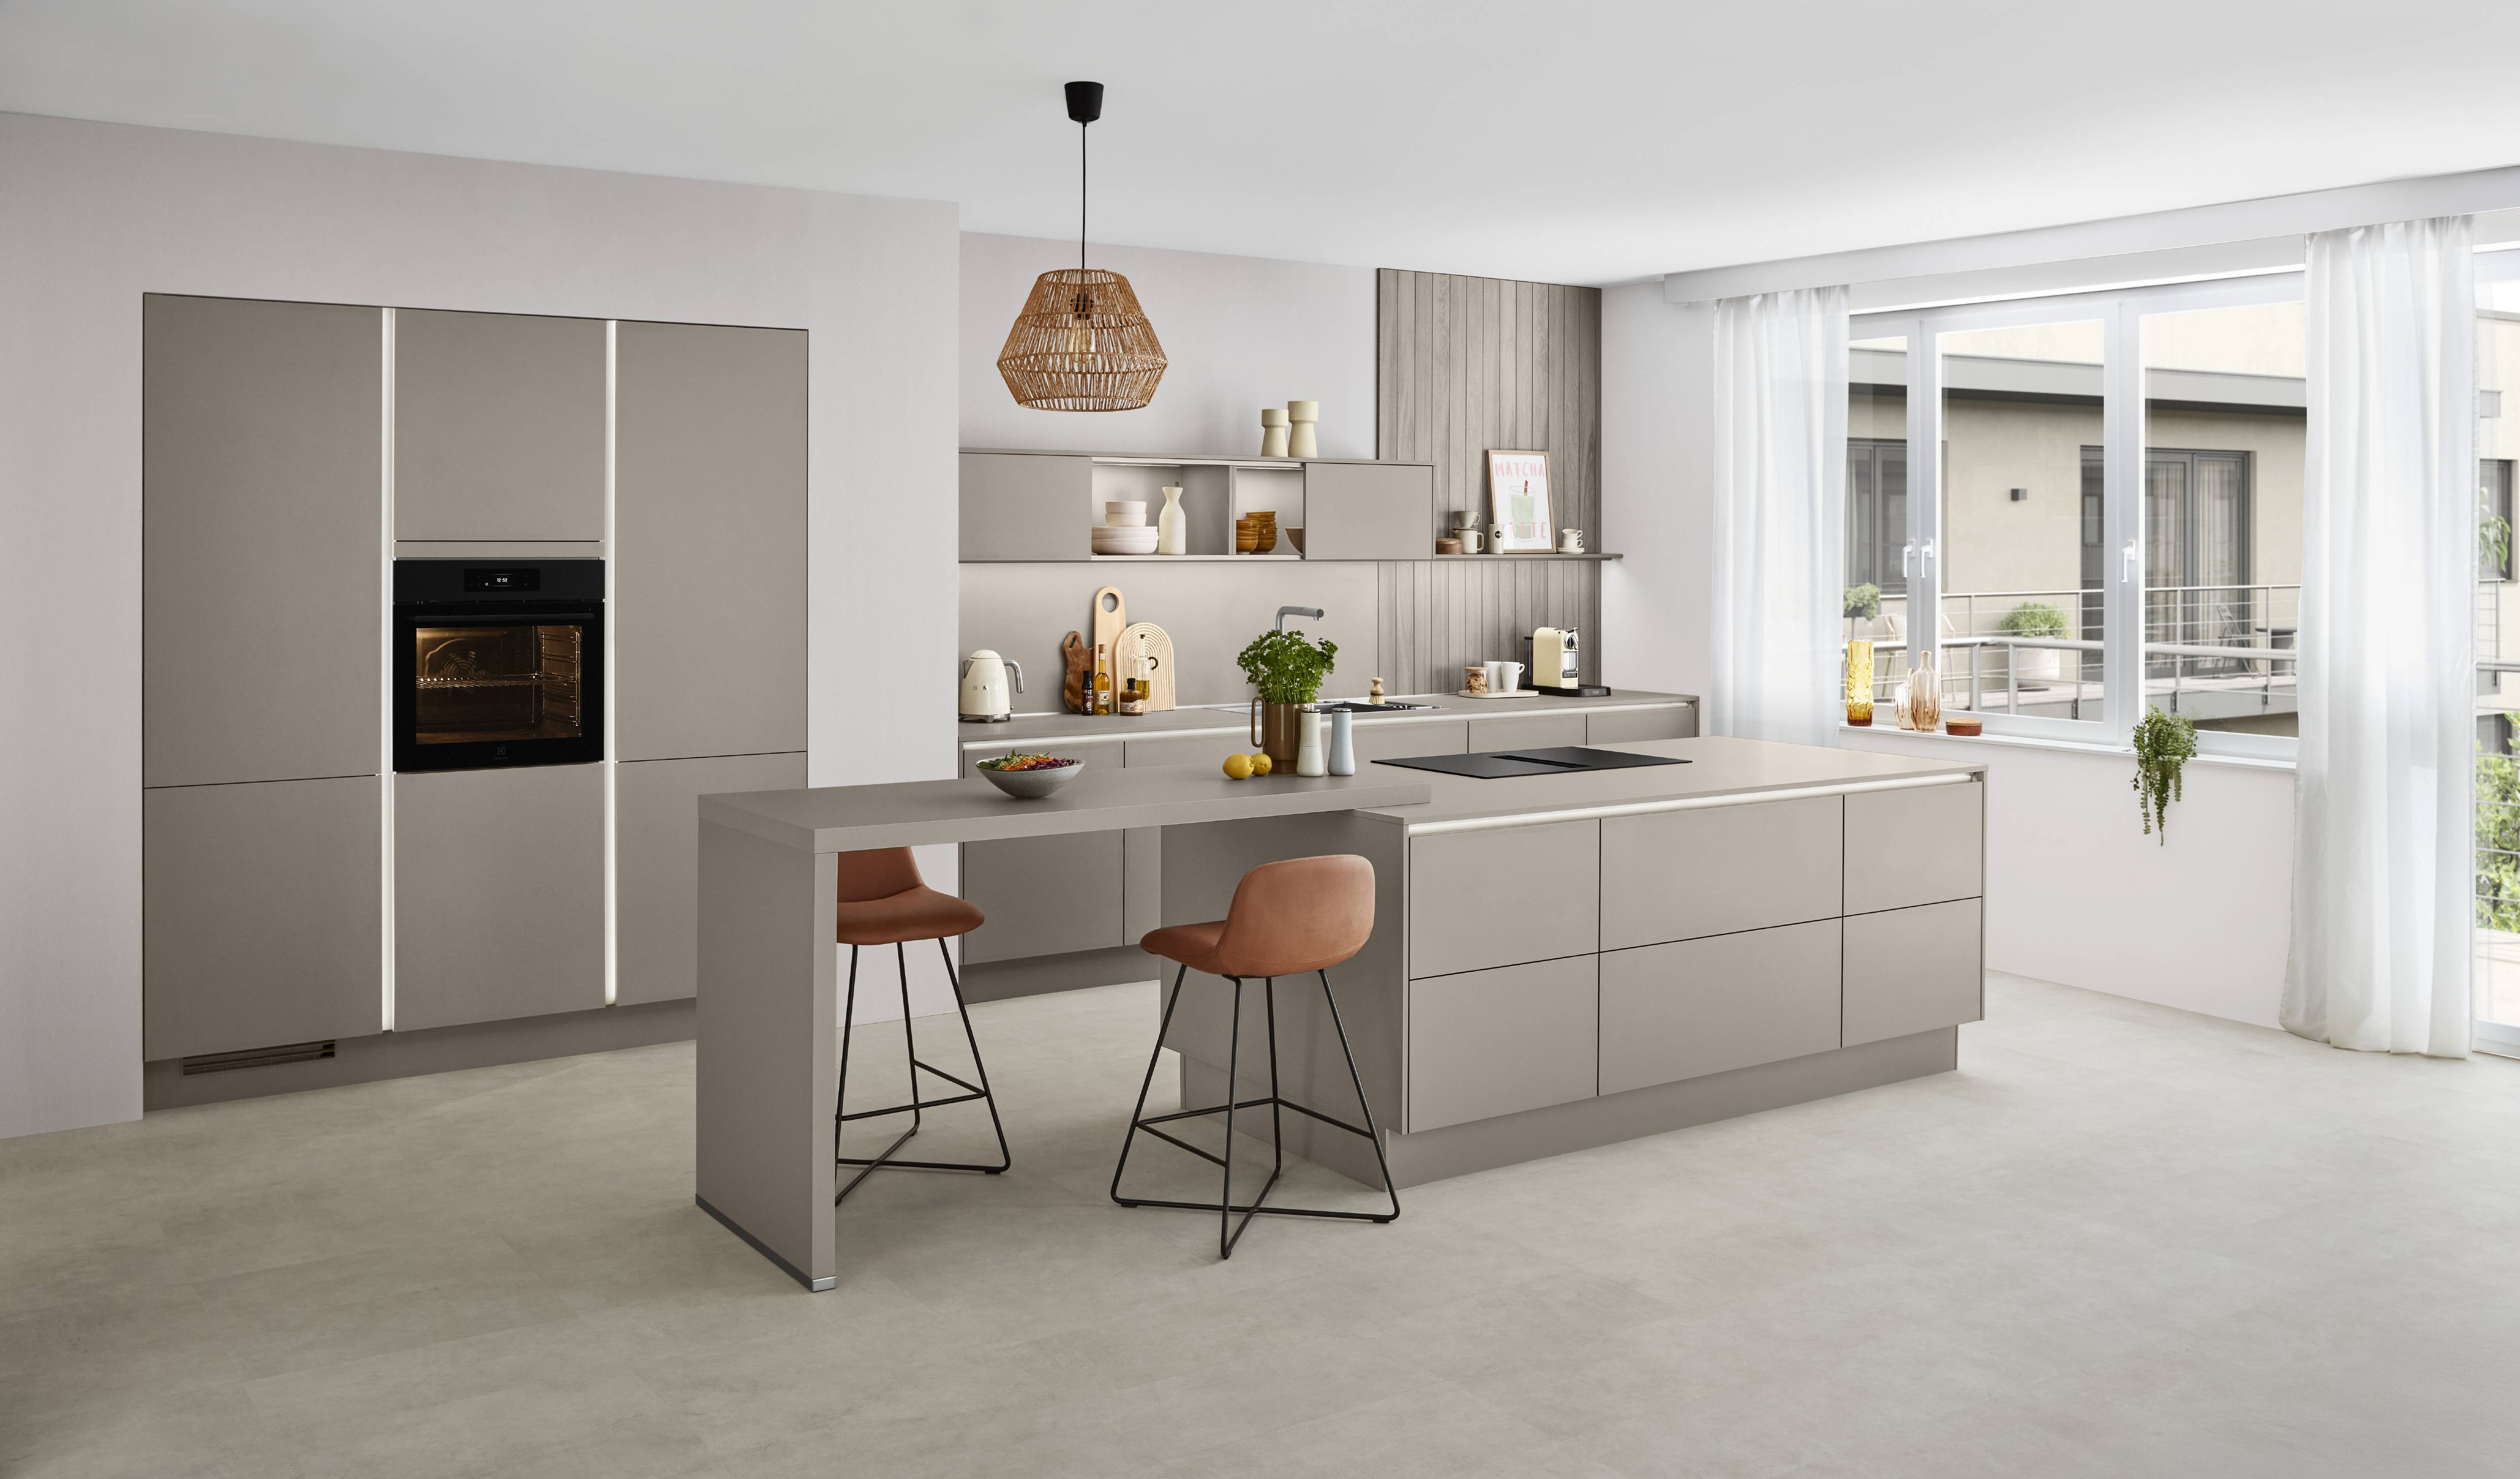
Clean planes, hidden grips, a more architectural line.
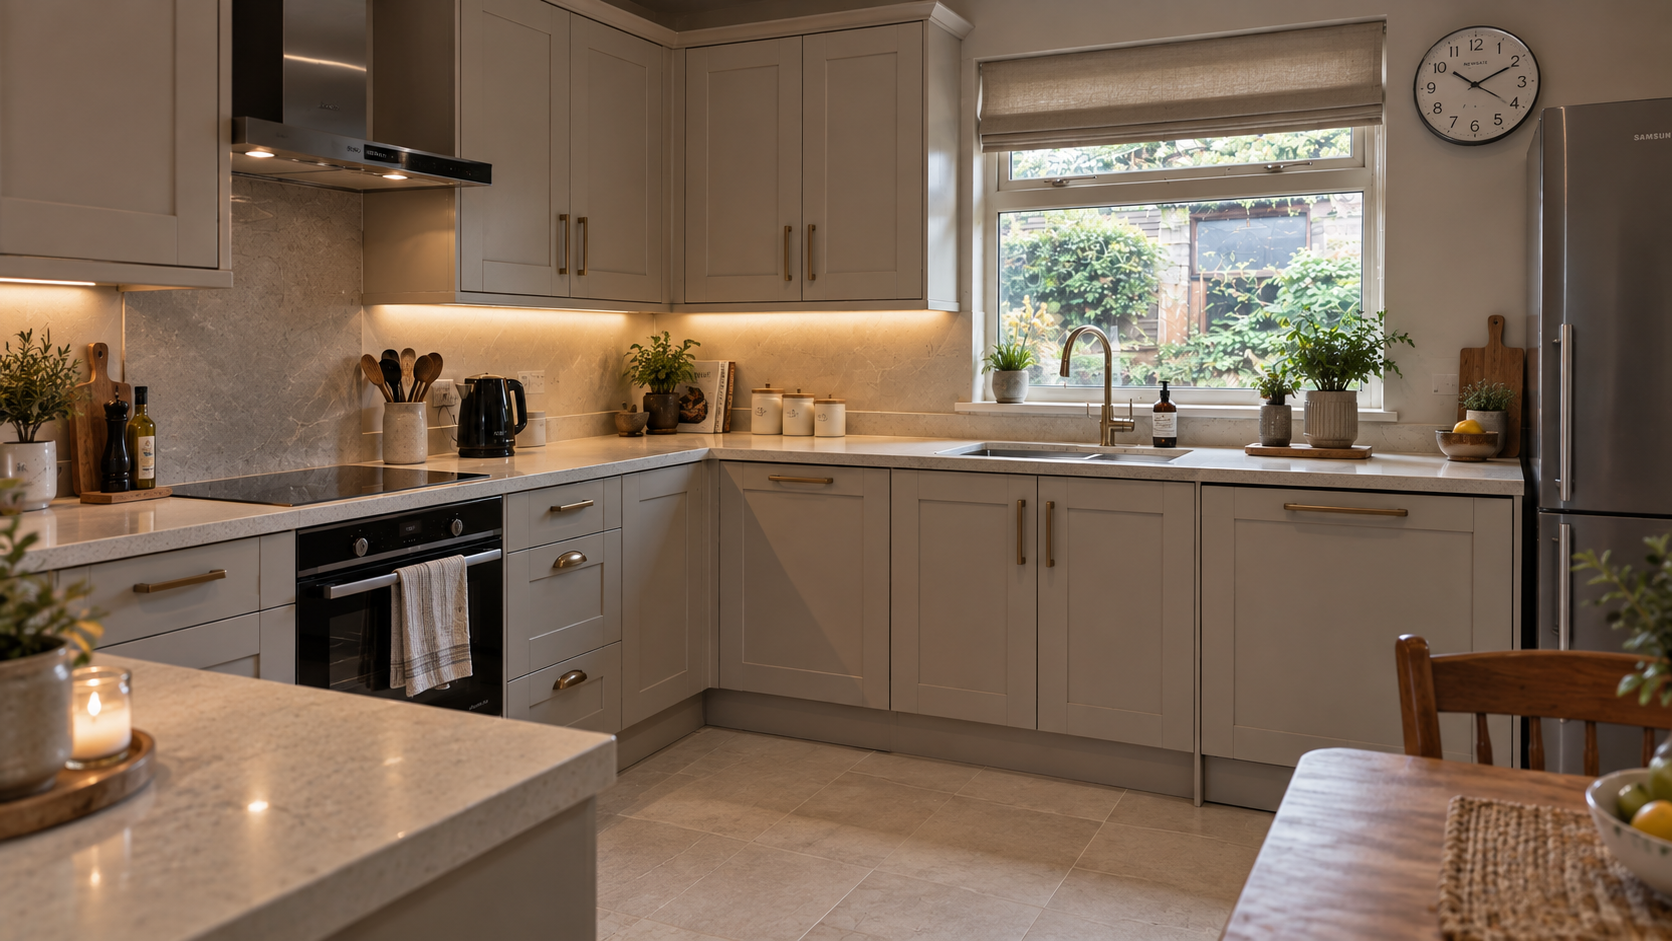
Mixed materials, precise joins, kitchens that hold a view.
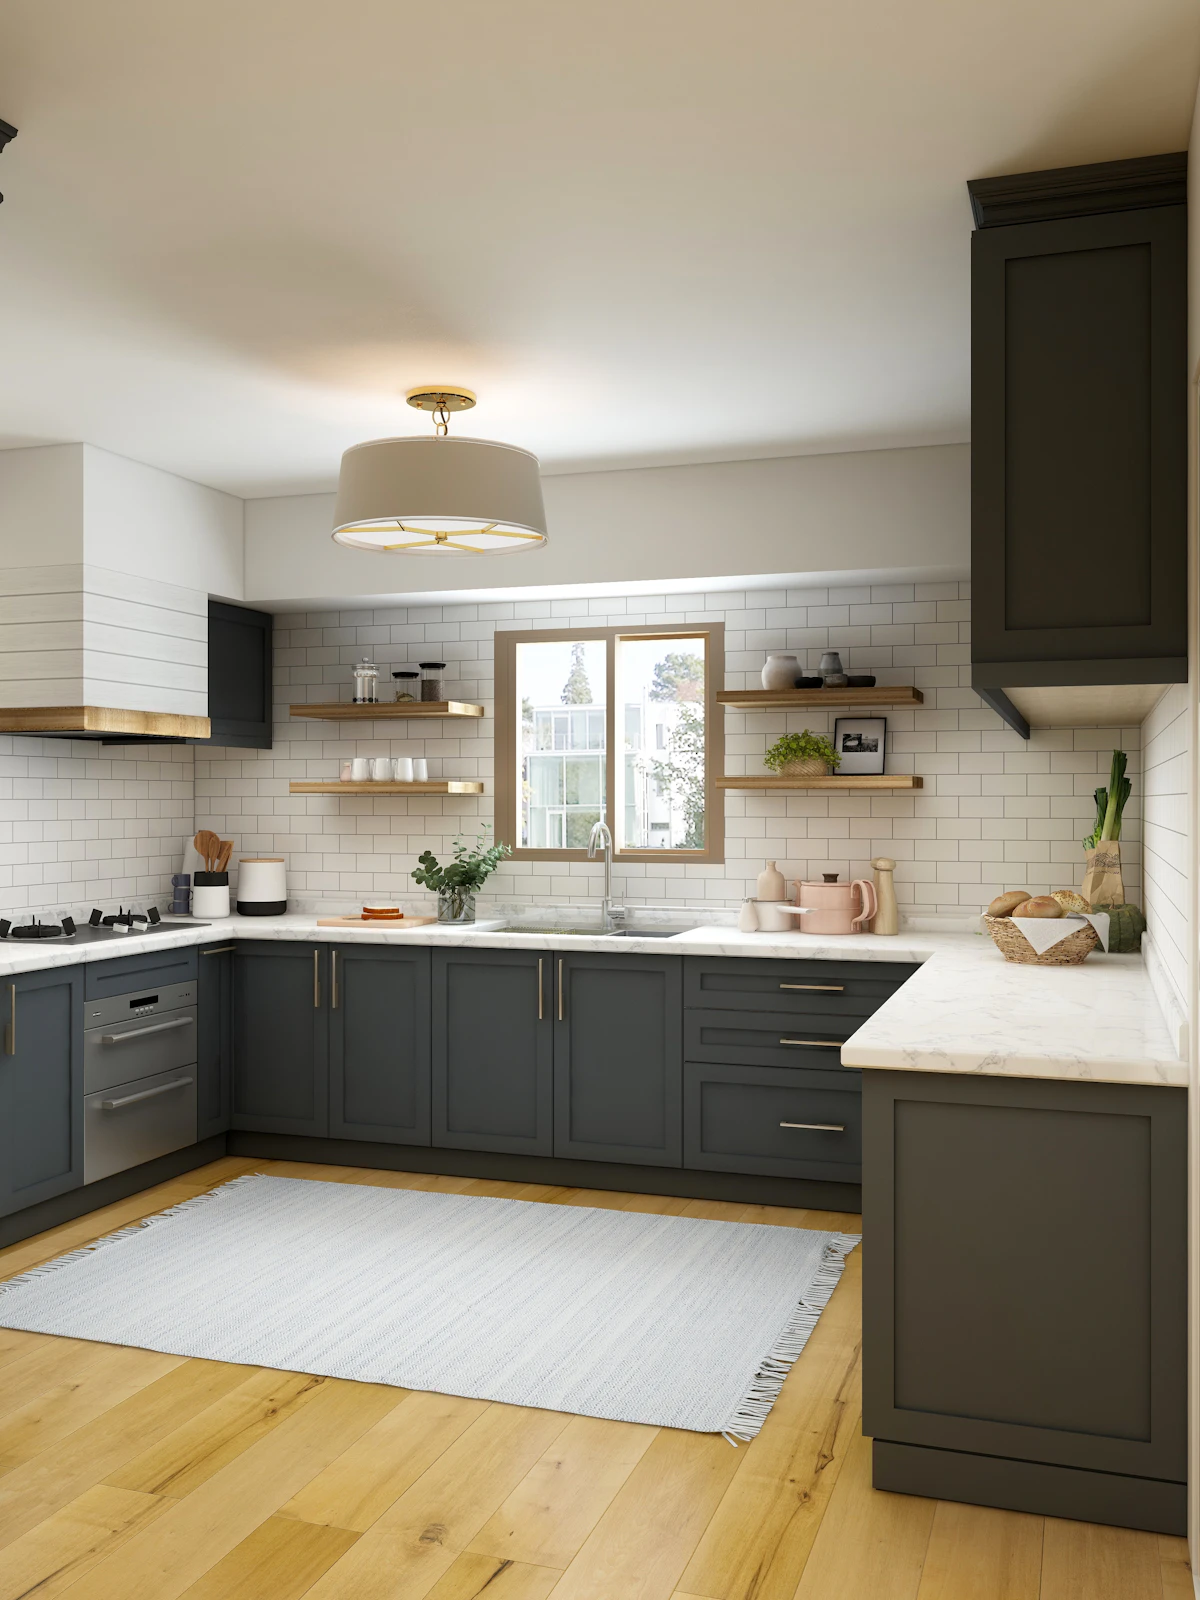
Designed around the architecture of your house, not a showroom run.
Before / after
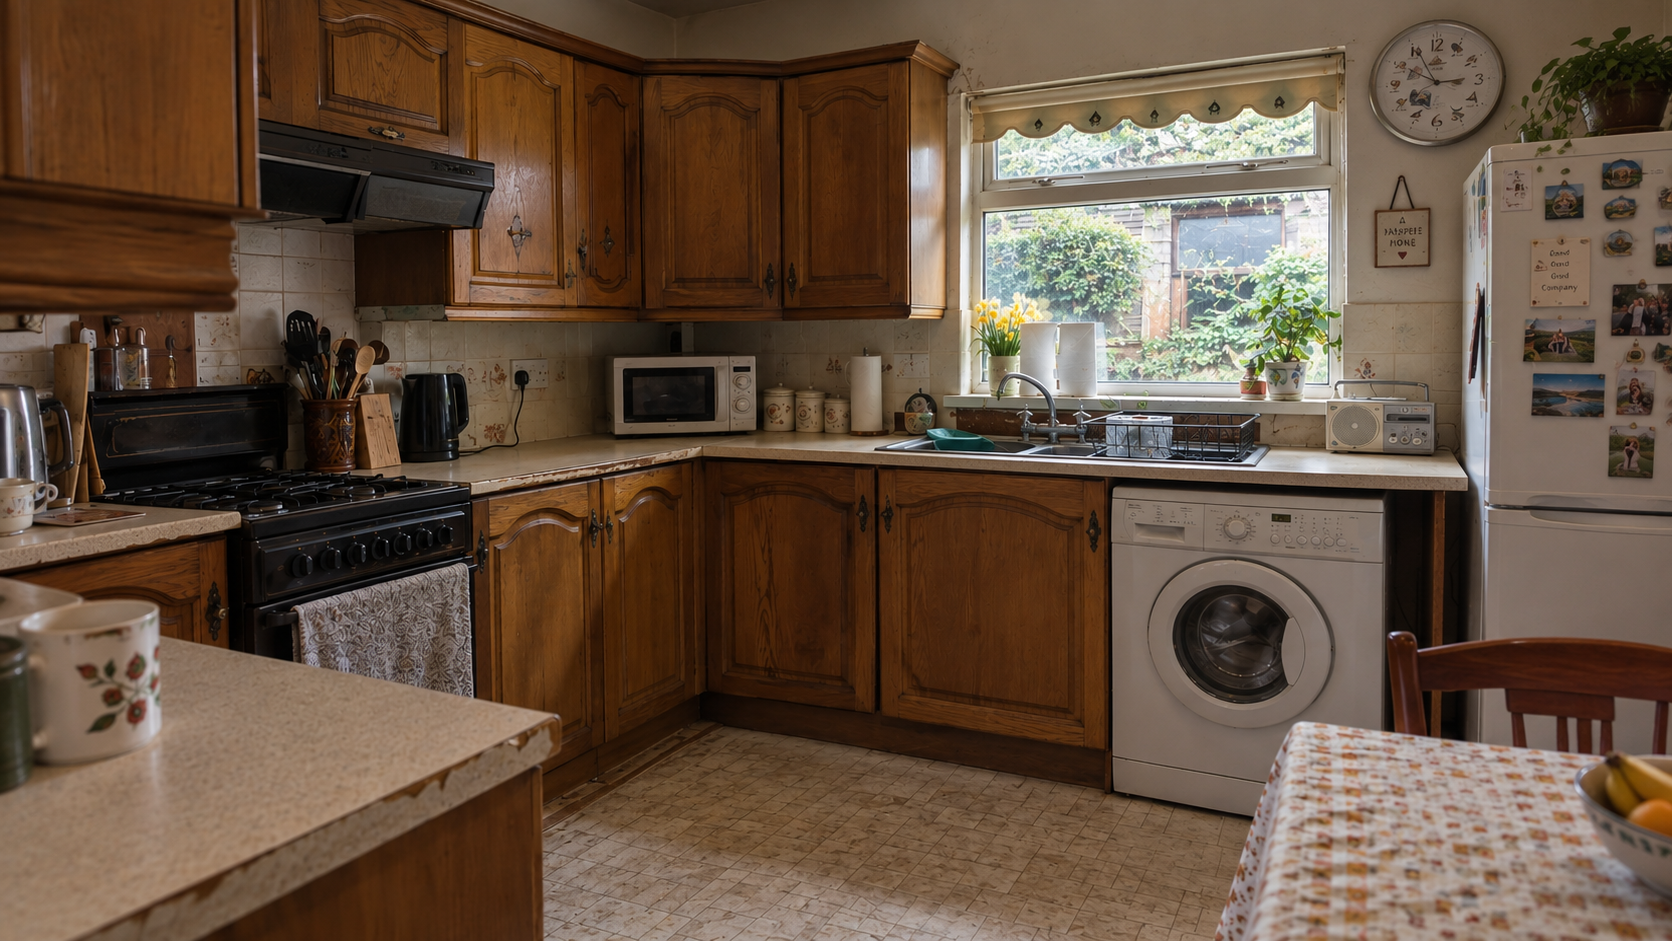
Before
After
The process
01
We visit the space and listen.
02
Plans, materials, a kitchen that fits.
03
Samples, details, every join considered.
04
Craftsmen on site until it is right.
05
A kitchen designed around how you live.
Notes from the work
“The kitchen feels like it belongs to the house. Calm, exact, and used every day.”
“They treated the project like architecture, not a catalogue. That was the difference.”
“From first visit to the last hinge, the process was clear. The room is now the centre of the house.”